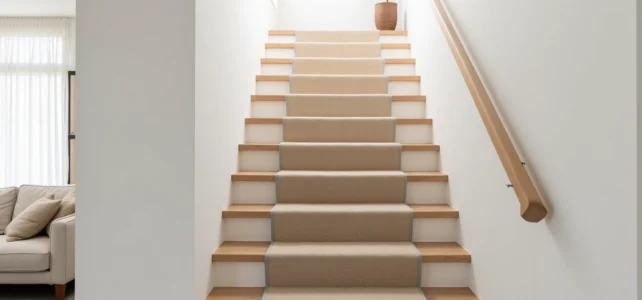
A raw concrete staircase or a worn wooden stringer does not justify removal. Stair cladding allows for covering treads, risers, and nosings without touching the load-bearing structure, provided that a few technical points, which most renovation guides skim over, are mastered.
Support Tolerance and Preparation Before Stair Cladding
We regularly observe detachments or creaking due to an initial diagnostic error. Before laying any covering, the flatness of each tread must be checked with a 1 m rule. A deviation of more than 2 mm per tread compromises the adhesion and causes bending areas under load.
On a concrete staircase, self-leveling compound corrects irregularities. On a wooden staircase, sanding alone is not sufficient if some treads have play. It is necessary to re-screw or reposition the movable elements before any intervention. Ignoring this step turns the cladding into a mere cosmetic fix.
The moisture content of the support also determines the choice of adhesive. Recent concrete or wood stored in a humid environment requires additional drying time, or the covering may warp. To delve deeper into these prerequisites, renovation advice on Conseil Habitat details the steps to follow according to the type of support.
Next-Generation Laminate vs. Solid Wood: A Technical Arbitration
The debate between laminate and solid wood for tread cladding has changed in nature. The next-generation laminate, with its synchronized textures and cut formats for nosings, rivals veneered oak visually. Its wear resistance positions it as a direct competitor to solid wood in most staircase renovation projects.
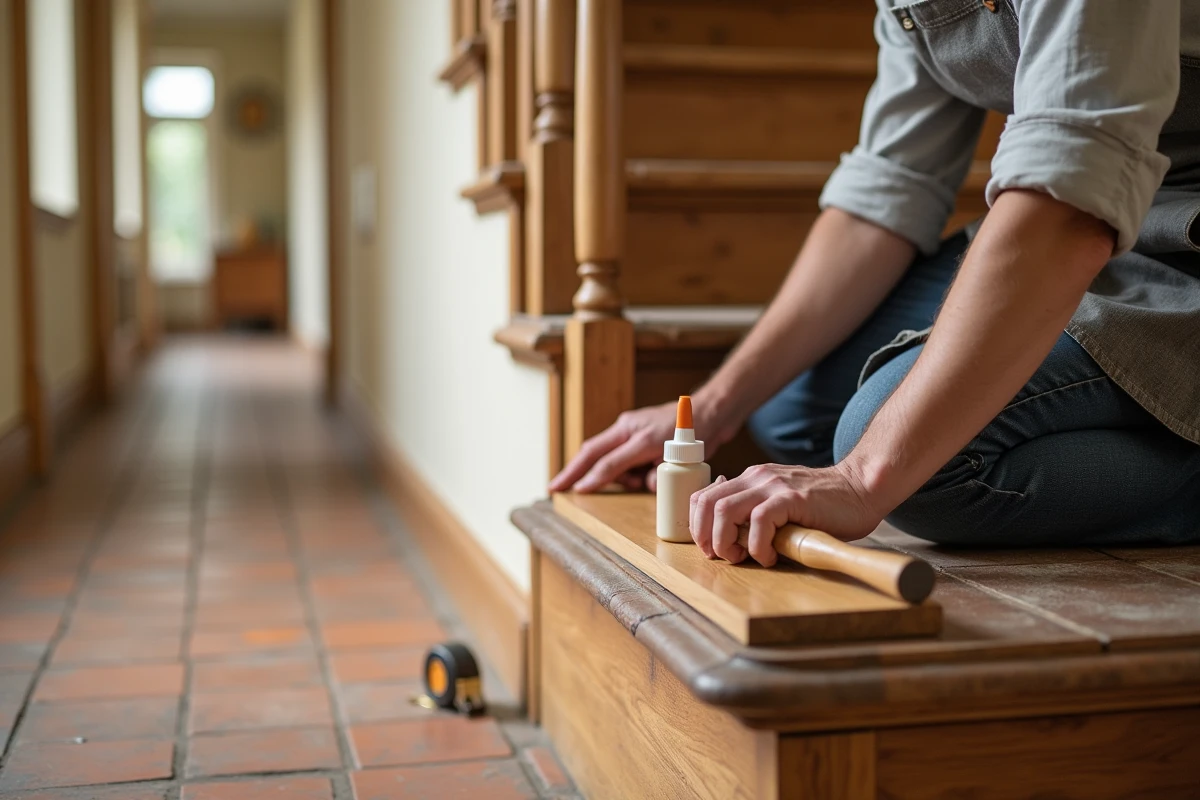
Solid wood retains an advantage in one specific point: the ability to be sanded and renovated multiple times over the decades. A laminate, even high-end, cannot be sanded. If a tread is damaged, it is replaced, not restored.
On the other hand, laminate tolerates thermal variations better in a staircase close to a heat source (stove, radiator at the foot of the flight). Solid wood, however, works more and can create gaps between boards if the humidity level fluctuates.
PVC and Vinyl: Limitations to Know
Flexible PVC or adhesive vinyl appeal due to their price and ease of installation. We recommend them only in low-traffic contexts (secondary staircase, access to a cellar). On a main flight with heavy daily traffic, PVC quickly shows marks at the nosings, where mechanical stress is greatest.
Hybrid Cladding: Combining Materials on the Same Stair Flight
The most interesting trend in staircase renovation concerns hybrid cladding. The principle: use a noble material on the treads (oiled veneered oak, for example) and a more economical material on the risers (matching laminate or technical paint).
This approach reduces the overall budget while preserving a high-end appearance where the eye and foot land. It also allows for integrating a non-slip strip directly into the wooden nosing, enhancing safety without resorting to an often unsightly added profile.
- Treads in oiled veneered oak with integrated non-slip groove, risers in tone-on-tone laminate: the most common duo in residential renovation.
- Treads in high-resistance laminate, risers painted in a contrasting shade: a more graphic option, suitable for contemporary interiors.
- Wooden treads with stringer dressed in satin polyurethane paint: allows for maintaining the charm of wood in the passage area while uniforming the lateral structure.
Nosing and Finishes: The Detail That Changes Durability
The nosing bears almost all the wear of a staircase. It is also the most visible aesthetic break point if the finish is poorly executed. Two technical options stand out.
The screw-on aluminum profile offers durable mechanical protection but creates a visual line that disrupts the continuity of the covering. It is suitable for high-traffic stairs (common areas, professional access).
The nosing integrated into the covering, formed by folding or gluing a return, provides a more homogeneous result. It requires precise cutting and careful gluing on the edge, an area where shear stresses are maximal.
Finishing Joints Between Tread and Riser
A quarter-round or junction profile masks the connection between tread and riser. We recommend gluing this profile rather than nailing it: the micro-vibrations from foot traffic eventually loosen the nails on a wooden staircase, and the fixing holes permanently mark the covering.
Warranties and Longevity of Non-Demolition Cladding Systems
Stair covering systems installed over existing structures are no longer just a facelift. Several specialized players offer written warranties of up to 15 years on the durability of the covering and assemblies. This changes the investment logic: a cladding guaranteed for this duration approaches the amortized cost of a new staircase, without the burden of heavy construction.
To benefit from these warranties, installation conditions must be strictly followed (flat support, controlled humidity, prescribed adhesives). A deviation in any of these parameters is enough to void the warranty.
Well-executed stair cladding relies on three pillars: a rigorous diagnosis of the support, a choice of materials suited to the level of use, and particular attention to the nosings. The rest, color, texture, style, holds value only if these fundamentals are respected.